


 |
|  |
|  |
| 
Mostrando postagens com marcador over 3000 Sq. Feet. Mostrar todas as postagens
Mostrando postagens com marcador over 3000 Sq. Feet. Mostrar todas as postagens


3604 square feet (335 square meters)(400 square yards) unique Kerala home design (can be 6 bedroom/4 bedroom) by Concetto Design Co., Manjeri, Kerala.
Facilities and sq.ft. details
Total area: 3604 sq.ft.
First floor: 2213 sq.ft.
Ground floor: 1391 sq.ft.
6 bathroom attached bedrooms.
Same elevation is also available with 2800 sq. ft. (260 square meters)(311 square yards)- 4 bedroom
For more information about this house elavtion, please contact
Designed By: Concetto Design Co.(Home design in Malappuram) Er. Abdulla Vasif KP
Concetto Design Co.
3rd floor
Above CSB
Kurikkal Building
Court road
Manjeri-676121
Kerala
Ph:0091-9048411433
Email:abdullavasif@gmail.com
3350 Square Feet (311 Square Meter) (372 Square Yards) 4 bedroom Kerala house design by Green Homes, Thiruvalla, Kerala.
Facilities in this house
Total Area : 3350 sq.ft.
Ground Floor
- Car porch
- Long sitout
- Drawing
- Open Courtyard
- Dining
- 2 Bed room
- 2attached toilet
- Kitchen
- Work area
- 2 bedroom
- 1 attached toilet
- Common toilet
- Drawing cum Home theatre
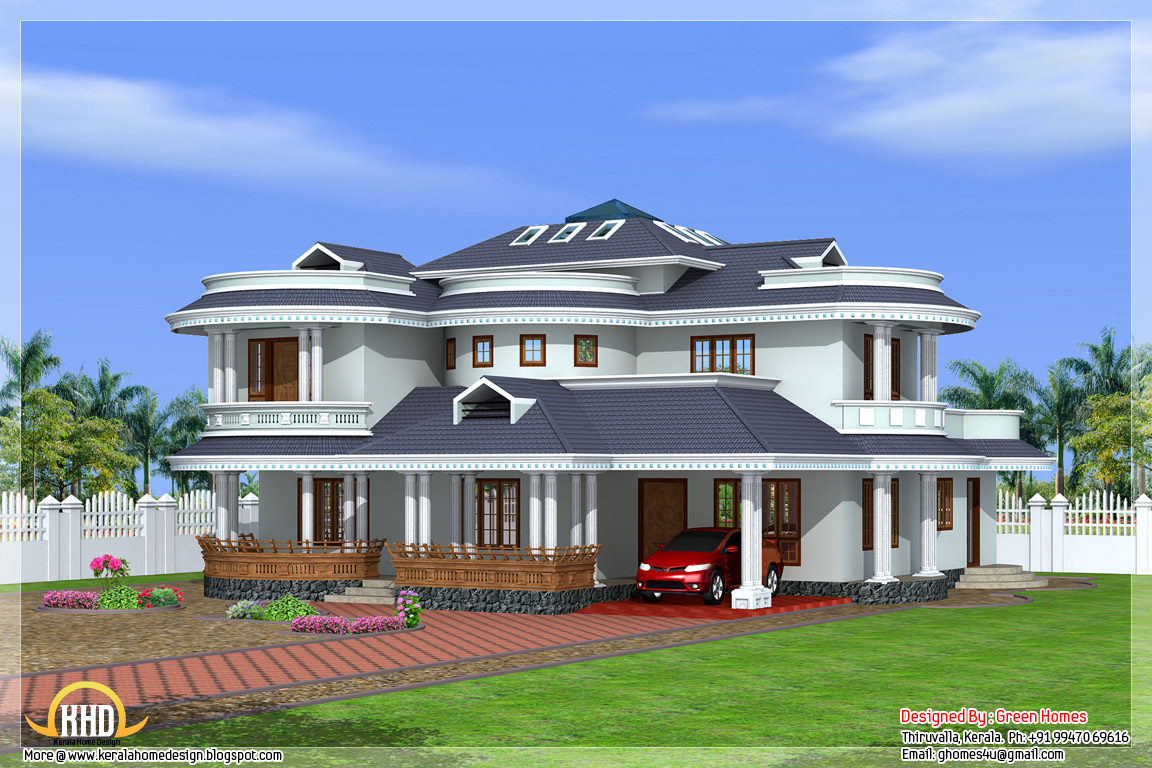
For more information about this house, Contact
Architect:Green Homes (House design and construction in Thiruvalla)
Revenue Tower, Thiruvalla
MOB:+91 99470 69616
Email:ghomes4u@gmail.com
3100 Square Feet (288 Square Meter)(344 square yard) 3 bedroom, 3 storey Modern Tamilnadu villa design by Koshy Jessy, Chennai, Tamilnadu.
Sq.Ft. Details
Ground Floor : 1000 Sq. Ft.
Porch and Lumber room
First Floor : 1050 Sq. Ft.
Hall/Dining,1 Bed room with Toilet,Kitchen,Work area
Second Floor : 1050 Sq. Ft.
2 Bedroom with Toilet, Family room and balcony
Total Area : 3100 Sq. Ft.
30'0"x40'0"plot,cost of the building in chennai 40 lakhs*
For more information about this house elevation,(house Design Chennai, Tamilnadu)
Architect : Koshy Associates
A2, Mahaniam,
9/10, Arunachalapuram Street
Aminjikarai, Chennai - 29
Cell - 9444122276
Email:koshysarch@gmail.com
3 different Kerala style 3D home elevations by Max Height Design Studio. Designer: Sudheesh Ellath, Vatakara, Kozhikode, Kerala.
Sq. ft. details
Ground Floor : 1300 Sq.Ft.
First Floor : 1000 Sq.Ft.
Total Area : 2300 Sq.Ft.
Sq. ft. details
Ground Floor : 1800 Sq.Ft.
First Floor : 1500 Sq.Ft.
Total Area : 3300 Sq.Ft.

Sq. ft. details
Ground Floor : 1300 Sq.Ft.
First Floor : 1000 Sq.Ft.
Total Area : 2300 Sq.Ft.

For more information about these house designs, please contact
Designed By: Max Height Design Studio(Home design in Kozhikode)
Vatakara, Kozhikode
Email: maxheight.vatakara@gmail.com
Ph:+91 9495493763
Designer: Sudheesh Ellath

Email:sudhiellath@gmail.com
Ph:+91 9946123428
3356 Square Feet (312 Square Meter) (373 Square Yards) Contemporary modern style house design by Quality Builders, Thamarassery,Kerala.
Area details
Ground Floor : 1990 sq.ft.
First Floor : 1366 sq.ft.
Total : 3356 sq.ft.
For more information about this house(House design in Kozhikode)
Quality Builders
Architects,Engineers And Interior Designers
Thamarassery, Calicut.
Mob 9387213313,9447244807
Email:qualitybuildersclt@gmail.com, sidhikc@gmail.com
3450 Square Feet (321 Square Meter) (383 Square Yards) 4BHK Kerala house design by Green Homes, Thiruvalla, Kerala.
Facilities in this house
Total Area : 3450 sq.ft.
Ground Floor
- Car porch
- Sitout
- Living
- Dining
- 2 Bed room attached
- Courtyard
- Kitchen
- Work area
- Store
- Common toilet
- 2Bedroom attached
- Upper living area
- Utility area
- Balcony
Architect:Green Homes (House design and construction in Thiruvalla)
Revenue Tower, Thiruvalla
MOB:+91 99470 69616
Email:ghomes4u@gmail.com
3400 square feet (316 square meter) (378 square yards) modern Kerala home design by Greenline Architects, Calicut, Kerala.
House Sq. Ft. Details
Ground Floor : 2200 sq. ft.
First Floor : 1200 sq. ft.
Total Area : 3400 sq. ft.
Bedroom : 4
Bathroom : 5
Facilities in this house
- Porch
- Sit Out
- Living
- Dining
- Family living
- Bedroom
- Bathroom
- Dressing
- Kitchen
- Work Area
- Kids room
- Store
- Balcony
- open terrace
Greenline Architects
Akkai Tower,
1 st floor,
Thali croos Road.Calicut
Mob:8086139096,9846295201,0495-4050201
Email:greenlineplan@gmail.com
Sq. ft. details
Ground Floor : 1600 Sq.Ft.
First Floor : 1100 Sq.Ft.
Total Area : 2700 Sq.Ft.
Sq. ft. details
Ground Floor : 1650 Sq.Ft.
First Floor : 1150 Sq.Ft.
Total Area : 2800 Sq.Ft.
Sq. ft. details
Ground Floor : 1900 Sq.Ft.
First Floor : 1500 Sq.Ft.
Total Area : 3400 Sq.Ft.
For more information about these house designs, please contact
Designed By: Max Height Design Studio(Home design in Kozhikode)
Vatakara, Kozhikode
Email: maxheight.vatakara@gmail.com
Ph:+91 9495493763
Designer: Sudheesh Ellath
Email:sudhiellath@gmail.com
Ph:+91 9946123428
Modern flat roof house
Square Feet Details
Ground Floor : 1100 sq.ft
First Floor : 750 sq.ft
Total Area : 1850 sq.ft
Sloped roof house
Square Feet Details
Ground Floor : 1750 sq.ft
First Floor : 1420 sq.ft
Total Area : 3170 sq.ft
Sloped/flat roof house
Square Feet Details
Ground Floor : 1650 sq.ft
First Floor : 1380 sq.ft
Total Area : 3030 sq.ft
Slanting roof house
Square Feet Details
Ground Floor : 1600 sq.ft
First Floor : 1200 sq.ft
Total Area : 2800 sq.ft
Traditional kerala home
Square Feet Details
Ground Floor : 1850 sq.ft
First Floor : 1400 sq.ft
Total Area : 3250 sq.ft
Contemporary home
Square Feet Details
Ground Floor : 1350 sq.ft
First Floor : 1100 sq.ft
Total Area : 2450 sq.ft
For more information about these 3d houses, please contact
Designed By: Max Height Design Studio(Home design in Kozhikode)
Vatakara, Kozhikode
Email: maxheight.vatakara@gmail.com
Ph:+91 9495493763
Designer: Sudheesh Ellath
Email:sudhiellath@gmail.com
Ph:+91 9946123428
3300 Square feet (306 Square meter)(367 Square yards) sloping roof Indian house by Max Height Design Studio. Designer: Sudheesh Ellath, Vatakara, Kozhikode, Kerala.
Sq. ft. details
Ground Floor : 1800 Sq.Ft.
First Floor : 1500 Sq.Ft.
Total Area : 3300 Sq.Ft.
For more information about this house, please contact
Designed By: Max Height Design Studio(Home design in Kozhikode)
Vatakara, Kozhikode
Email: maxheight.vatakara@gmail.com
Ph:+91 9495493763
Designer: Sudheesh Ellath
Email:sudhiellath@gmail.com
Ph:+91 9946123428
3700 Square feet (344 Square meter)(411 Square yards) Modern contemporary Kerala house by Max Height Design Studio. Designer: Sudheesh Ellath, Vatakara, Kozhikode, Kerala.
Sq. ft. details
Ground Floor : 2150 Sq.Ft.
First Floor : 1550 Sq.Ft.
Total Area : 3700 Sq.Ft.
For more information about this house, please contact
Designed By: Max Height Design Studio(Home design in Kozhikode)
Vatakara, Kozhikode
Email: maxheight.vatakara@gmail.com
Ph:+91 9495493763
Designer: Sudheesh Ellath
Email:sudhiellath@gmail.com
Ph:+91 9946123428
3131 Square feet (291 Square meter)(348 Square yards) sloped roof house design by Max Height Design Studio. Designer: Sudheesh Ellath, Vatakara, Kozhikode, Kerala. See Floor plans
Ground Floor : 1754 sq.ft.
Porch Area : 226 sq.ft.
First Floor : 1151 sq.ft.
Total Area : 3131 sq.ft.


For more information about this house, please contact
Designed By: Max Height Design Studio(Home design in Kozhikode)
Vatakara, Kozhikode
Email: maxheight.vatakara@gmail.com
Ph:+91 9495493763
Designer: Sudheesh Ellath
Email:sudhiellath@gmail.com
Ph:+91 9946123428
3080 Square feet (286 Square meter)(342 Square yards) Trendy Kerala house design by Max Height Design Studio. Designer: Sudheesh Ellath, Vatakara, Kozhikode, Kerala.
Facilities and sq ft details
Ground Floor : 1780 Sq.Ft.
- 2 bed attached
- Sitout
- Porch
- Sitting
- Dining
- Kitchen
- Store
- W A
- Bath
- 2 bed attached
- Sitting
- Balcony
- Study
Designed By: Max Height Design Studio(Home design in Kozhikode)
Vatakara, Kozhikode
Email: maxheight.vatakara@gmail.com
Ph:+91 9495493763
Designer: Sudheesh Ellath
Email:sudhiellath@gmail.com
Ph:+91 9946123428
3476 Square feet (323 Square meter)(386 Square yards) luxury home design with floor plan by Max Height Design Studio. Designer: Sudheesh Ellath, Vatakara, Kozhikode, Kerala.
Floor plans and sq.ft. details
Ground Floor : 2163 Sq.Ft.
First Floor : 1130 Sq.Ft.
Porch : 183 Sq.Ft.
Total Area : 3476 Sq.Ft.


For more information about this house, please contact
Designed By: Max Height Design Studio(Home design in Kozhikode)
Vatakara, Kozhikode
Email: maxheight.vatakara@gmail.com
Ph:+91 9495493763
Designer: Sudheesh Ellath
Email:sudhiellath@gmail.com
Ph:+91 9946123428
3074 square feet (285 Square Meter) (341 Square Yards) 4 BHK Kerala style house design by A-CUBE Builders & Developers Thrichur, Kerala.
Facilities in this house
Ground Floor - 1814 Sq.Ft.
- Car porch
- Sit out
- Drawing
- Dining
- Study room (Attached Toilet)
- Bed room -2
- Attached Bath room - 2 & Dressing
- Kitchen
- Work area
- Upper Living
- Bedroom - 2
- Bathroom - 2 Attached
- Study
- Pooja
- Balcony
For More Information about this house
A-CUBE Builders & Developers (Home design in Thrissur)
Vayalambam,Anchappalom
Thrichur . DT
Kerala ST
India
Ph: 9645528833,9746024805,9809107286
Email:acubecreators@gmail.com
3532 Square feet (328 Square meter)(392 Square yards) 5 BHK Modern contemporary Kerala villa design by Max Height Design Studio. Designer: Sudheesh Ellath, Vatakara, Kozhikode, Kerala.
Facilities in this house
Ground Floor : 2110 sq. ft.
- Sitout
- 2 bed room ,both are attached toilet and dressing room
- Gust sitting attached toilet
- Family sitting
- Dining
- Dry courtyard
- Modern kitchen
- Smoke kittchen
- Store
- Toilet
- Bath
- 3 bed rooms, both are attached toilet and dressing room
- Upper sitting
- Balcony
- Open terrace
- Terrace garden
Vatakara, Kozhikode
Email: maxheight.vatakara@gmail.com
Ph:+91 9495493763
Designer: Sudheesh Ellath
Email:sudhiellath@gmail.com
Ph:+91 9946123428
3075 square feet (286 square meter) (342 Square Yards) 2 floor 4 bedroom modern house design by Greenline Architects, Calicut, Kerala.
House Sq. Ft. Details
Ground Floor : 2041 sq. ft.
First Floor : 985 sq. ft.
Total Area : 3075 sq. ft.
Bedroom : 4
Bathroom : 5
Facilities in this house
- Porch
- Sit Out
- Living
- Dining
- Prayer
- Bedroom
- Bathroom
- Kitchen
- Work area
- Common Toilet
- Balcony
- Open Terrace
For More Details on this House, Contact (Home design in Calicut [Kozhikode])
Greenline Architects
Akkai Tower,
1 st floor,
Thali croos Road.Calicut
Mob:8086139096,9846295201,0495-4050201
Email:greenlineplan@gmail.com
3300 Square Feet (306 Square Meter) (367 Square Yards) English style house design by Subin Surendran Architects & Associates from Panampilly Nagar, Ernakulam (Kochi), Kerala
Facilities in this house
Total Area: 3300 Sq. Ft.
- Car porch
- Sit out
- Dining room
- Bed room - 4
- Attached Bath room - 4
- Living, famili living
- Upper living
- Kitchen
- Store
- Work Area
- Balcony
- Open Terrace
Architect: Subin S
Subin Surendran Architects & Associates
3rd Cross Road,
G-128, 1st floor Aditya ,
Panampilly Nagar
Kochi - 36
Email: ssacochin@gmail.com
Ph:0484 3537074
Mr. Manoj Melett (CEO): +91 9544377775
Mr. Vinod (Marketing Manager): +91 9746064607
3600 Square feet (334 Square Meter) (400 Square Yards) House with ground floor parking space design by Asif Jamadar
House Details
Total Built up area= 3600.00 sq ft
Designer: Asif Jamadar
Cell no - 09096633909
Email:asf7622@rediffmail.com
Assinar:
Postagens (Atom)

Recent Comments