| | |
Mostrando postagens com marcador CKY Design Projects. Mostrar todas as postagens

Our Design Studio Renovation

We have a wonderful design studio in the Glebe, Ottawa that is attached to an artist cooperative. The atmosphere is vital, creative and inspiring where our clients and suppliers come and go. Still, we felt we needed a little facelift to celebrate our second wonderful year together as CKY Design Group!

After the end we had our design plan for the studio (new lighting, raise the ceiling 2 feet, paint floors and walls and a custom wall mural) we started the demo...

BEFORE the reno; our ceiling was only 7'6" and our lighting was abysmal [i.e. broken, contractor grade crap!] :

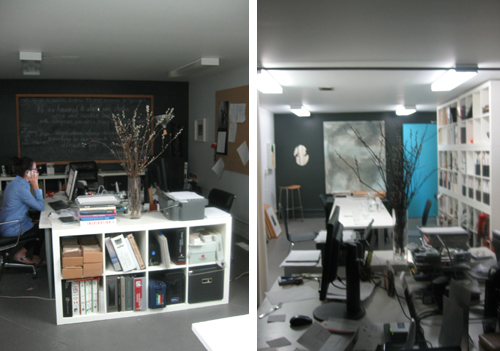

DURING
Ceiling raised and we're ready to paint


We set up office in the hall. Fortunately our building is filled with chill, creative types so it was kind of fun.
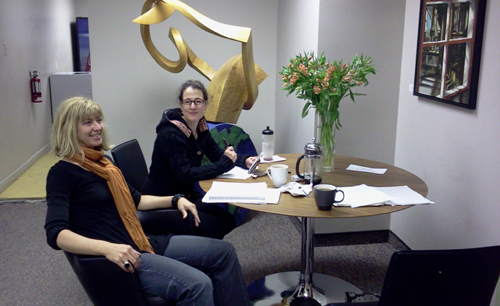
Karyn testing colours.

AFTER
Some fun vignettes of the final studio :
CKY custom designed mirror
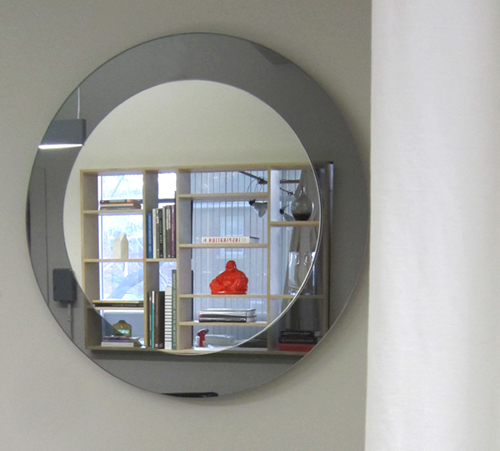
Custom wall mural
New lighting
Why don't you stop by and see us?!

Blogatchalater


3 Design Goals of Our Glebe Bathroom Project

Our 3 design goals of any renovation are 1] improving the function of the space 2] create a more contemporary, visually exciting space while incorporating new environmentally friendly materials and 3] exceeding the expectations of the client.


Here is a bathroom we recently finished below.

The BEFORE


The AFTER. Just dazzling and much more accessible ::

tile detail
Things to keep in mind when renovating a bathroom:
- it's important to detail the tile work right down to the grout width
- remember not everything comes with a sink [i.e. the sink stop]
- keep line clean and simple in a small space
- be prepared to make changes on the job site
- bathrooms are difficult to photograph !

Our client is very happy, especially since the construction took place while they were away on vacation this past winter !

Blogatchlater


NAC's Prairie Scene Temporary Club Lounge !

At the request of the NAC, we were asked to design a funky temporary space for the artists, musicians, filmmakers, etc of Prairie Scene to hang out when not performing. Prairie Scene is an arts/ cultural festival that takes place in Ottawa every two years and that promotes the creative talents of our Manitoba and Saskatchewan friends such as director and film maker Guy Maddin :


So where do these folks hang out when not performing? Well one answer is their hotel room, however the NAC wanted to provide a space they could not only relax in with a book, but be able to grab a coffee or snack during the day, meet with other artists and festival staff and to party !

Our main inspiration was retro -  hipster tavern - geek chic such as That 70's Show, Ace Hotel, Douglas Coupland and Wayne's World.  Here are a few images which were included on the Look and Feel board we presented to the NAC for approval :


Here is a during photo of the set-up...notice the hideous carpet and wallpaper we had to work with at a local downtown hotel where the room is situated...and we could NOT attach anything to the existing walls, ceiling, etc. ! :


They liked all our ideas except for the "rural" aspect....guess the M & S are not amused with being grouped in with farmers and what not...so the appropriate adjustments were made to our design and voila - our temporary cafe/club as witnessed last Saturday night's after party for Guy Maddin's re-make of Tales from the Gimli Hospital :


Notice the billboard-type lit wall panels, bulletin board columns, retro lamps, faux trees and imitation crows.... not shown : hand printed alphabet pillows that spell out S-A-S-K-A-T-C-H-E-W-A-N-M-A-N-I-T-O-B-A

We hope you get a sense of the ambiance we created and hope that everyone had as great a time as we did.
Blogatchlater!

cky Projects Issue 1 : Acoustic Upholstered Wall Panels at Black Cat defy Categorization

Art or Design? You be the judge.

Recently cky was asked by one of our favourite clients, Black Cat Bistro on Preston Street, to help them twofold. 1] They needed something to help muffle the sound level when it is full and 2] something to add colour, warmth and a touch of whimsy to the stylish modern dining room.

The Black Cat Bistro on Preston Street
Yvonne and I designed Acoustic Wall Art panels to fill the bill. Drawing inspiration from some of our favourite historical artists, paying homage to them by naming our pieces after them. Here is Yvonne’s pair that work together, Calder and Lipschitz
material - silk, wool, foam and plywood
I Chose to have a organic pool like shape produced. Entitled, Hockney, material - wool, foam and plywood
Acoustic Wall Art panels muffle background noises and make sound quality clearer. It will decline stress symptoms due to both acoustic improvement as well as add an attractive visual element to any kind of room – while bringing down the decibel count too. Ear and eye candy!

Here's to beautiful noise, Carrie 


New Ottawa Design Magazine, 'Our Homes', features the Habitat Designer Gift Home

 Check it out. The home is featured on pages 18 to 24
http://ottawa.ourhomes.dgtlpub.com/2010/2010-09-30/home.php

cky with the Habitat design team, all of whom donated their time and talents to realize the renovation of this beautiful home. The sale of this custom designed home will go towards building many new Habitat for Humanity homes.
Open for public viewing this weekend. So worth seeing!

Habitat For Humanity Designer Gift Home now open to the public!


Habitat for Humanity received the biggest donation in their history; a nice home in a great neighbourhood. It has been renovated from top to bottom using a dream team of talented and generous Ottawa designers, corporate sponsors, professional trades people and volunteers. The sale of this professionally designed home, will help provide 10 low-income, working families in the Ottawa region with a home of their own. 

We had great fun this summer working along side many other top Ottawa designers to help realize the finished Habitat For Humanity Gift Home. We had the honour of contributing towards the colour, art, staging and furniture of the below rooms. We sourced much of the furniture through Mikaza Home and Alteriors. I sourced the original artwork through Gallery 3 and Exposure Gallery.  Thanks guys for your generosity and support!

The designer kitchen by Design First Interiors


The beautiful living room by Linda Nolan Interiors

The unique study with wood panelled walls and leather floors! by Gordon Weima


The custom master bedroom and en-suite by Chuck Mills Residential Design and Development


The Gift Home will be open to the public for viewing for three consecutive weekends beginning on Sept. 24th at 12pm. Tickets are only $10.00 and are available at the door as well as at both Habitat NCR Restores.

This is such a great opportunity to get design ideas for your home renovations and give back to your community at the same time.

Here is the link to the gift home website and  how to get tickets.

http://habitatgifthome.com/news.html

Cheers, Carrie


Related Posts Plugin for WordPress, Blogger...