


3604 square feet (335 square meters)(400 square yards) unique Kerala home design (can be 6 bedroom/4 bedroom) by Concetto Design Co., Manjeri, Kerala.
Facilities and sq.ft. details
Total area: 3604 sq.ft.
First floor: 2213 sq.ft.
Ground floor: 1391 sq.ft.
6 bathroom attached bedrooms.
Same elevation is also available with 2800 sq. ft. (260 square meters)(311 square yards)- 4 bedroom
For more information about this house elavtion, please contact
Designed By: Concetto Design Co.(Home design in Malappuram) Er. Abdulla Vasif KP
Concetto Design Co.
3rd floor
Above CSB
Kurikkal Building
Court road
Manjeri-676121
Kerala
Ph:0091-9048411433
Email:abdullavasif@gmail.com
 |
 |
 |

Mostrando postagens com marcador 6BHK. Mostrar todas as postagens
Mostrando postagens com marcador 6BHK. Mostrar todas as postagens

This house has cellar floor with 2 Bedroom, hall and toilet
First floor consists of 2 bedroom,family lounge,prayer room,open terrace and balcony.
Ground floor consists living room,2 kitchen,toilet and balcony
Details of this House
Ground Floor : 1650 Sq. Ft.
First Floor : 1675 Sq. Ft.
Cellar Floor : 740 Sq. Ft.
Bedroom : 6
Bathroom : 4 attached and 1 common bathroom
For More Info about this House Elevation, Contact (Home design construction in Poojapura,Trivandrum, Kerala )
Designer : Praveen P.S
Triangle Visualizer,
Preetha Building,Near Canara Bank,
Poojapura,Trivandrum
Email:info@trianglegroups.com
Ph: +91 8129029999,8129039999

Details of this house
Ground Floor : 1566.70 Sq. Ft.
First Floor : 1566.70 Sq. Ft.
Second Floor : 388.53 Sq. Ft.
Total Area: 3521.93 Sq. Ft.
Bed Room:6
Bathroom-Toilet:7
See the Floor Plans


For More Information about this House, Contact
Designer: Sanjay Doshi
Rachana Architect
F/1 Mahalaxmi Chamber
Opp- Jain Society - Godhra-389001
Gujarat
Email:sanjay9925140475@yahoo.in
Mobile No- 9925140475-9426052475

House Details
Ground floor - 1510.15 sq. ft.
first floor -1172.40 sq. ft.
Total Area - 2682.55 sq. ft.
Ground Floor bedroom - 2
bathroom - 2
First Floor bedroom - 4
bathroom - 2
- Porch
- Sit out
- Living
- Dining
- Bedroom
- Family Hall
- Store room
- Bathroom
- Kitchen
- Balcony
- Foyer
- Open Terrace
Naush Hillside
Email:naushhillside@gmail.com
Ph: +91 9995690019

House Details
Ground floor - 1761.62 sq. ft.
first floor - 1013.48 sq. ft.
Total Area - 2775.10 sq. ft.
bedroom - 6
bathroom - 5
- Porch
- Sit Out
- Living
- Dining
- Bedroom
- Store room
- Bathroom
- Kitchen
- Balcony
- Open Terrace
Naush Hillside
Email:naushhillside@gmail.com
Ph: 9995690019

Ground Floor: 1690 Sq. Ft
First Floor: 1580 Sq. Ft
Total Area: 3270 Sq. Ft
Bedrooms:06
Bath Rooms:04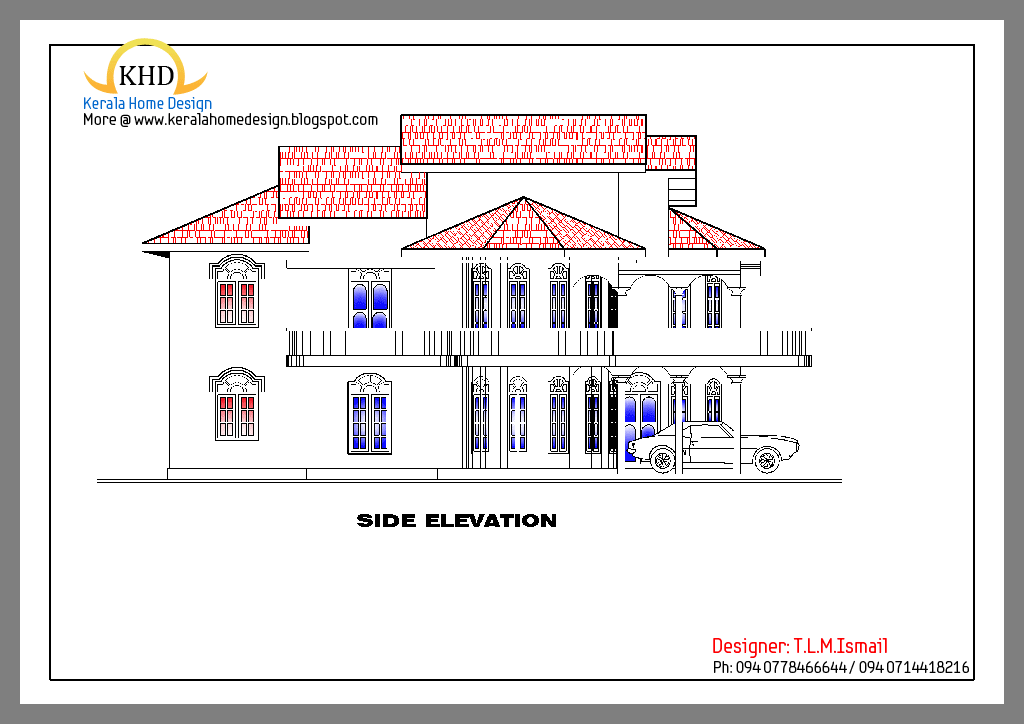


Designer: T.L.M Ismail
094 0778466644 / 094 0714418216
ismathas@yahoo.com
Assinar:
Postagens (Atom)

Recent Comments