


 |
|  |
|  |
| 
Mostrando postagens com marcador 3000 to 3500 Sq Feet. Mostrar todas as postagens
Mostrando postagens com marcador 3000 to 3500 Sq Feet. Mostrar todas as postagens


3 modern contemporary mix house elevations by Surya Prasanth, Thrissur, Kerala.

The 8Cent site was located in a multiple level . the approach towards the site of 2cents in the roads level and the main buildable area in -270lvl.So Building was designed in two different levels with Car parking and a Godown in the basement floor and the main Residential activities in the ground floor level.
The Residential use was limited to 1700 sqft yet suggests spaciousness because of the courtyards and open verandas. The living and dining areas are partially connected with a Sky lighted courtyard in between and the all private spaces are connected from the Central dining room. A balcony is provided behind the drawing room and the kitchen to serve both in different occasions.
The structural challenges were resolved by providing columns in the basement floor to support the ground floor Area
Land Area : 8 Cents
Area : 1899 Sq.Ft.


Land Area : 8 Cents
Area : 3400 Sq.Ft.

For More Information about these house designs
Ar.Surya Prasanth (Home design in Thrissur)
B.Arch,M.Arch(Cons)
muDBricks
Architecture,Interiors,Conservation
Manakalapadi.Irinjalakuda
Thrissur.680123
Ph:91-9446518727,0480 2860866
Email:contact@mudbricks.in,suryaprasanth@gmail.com
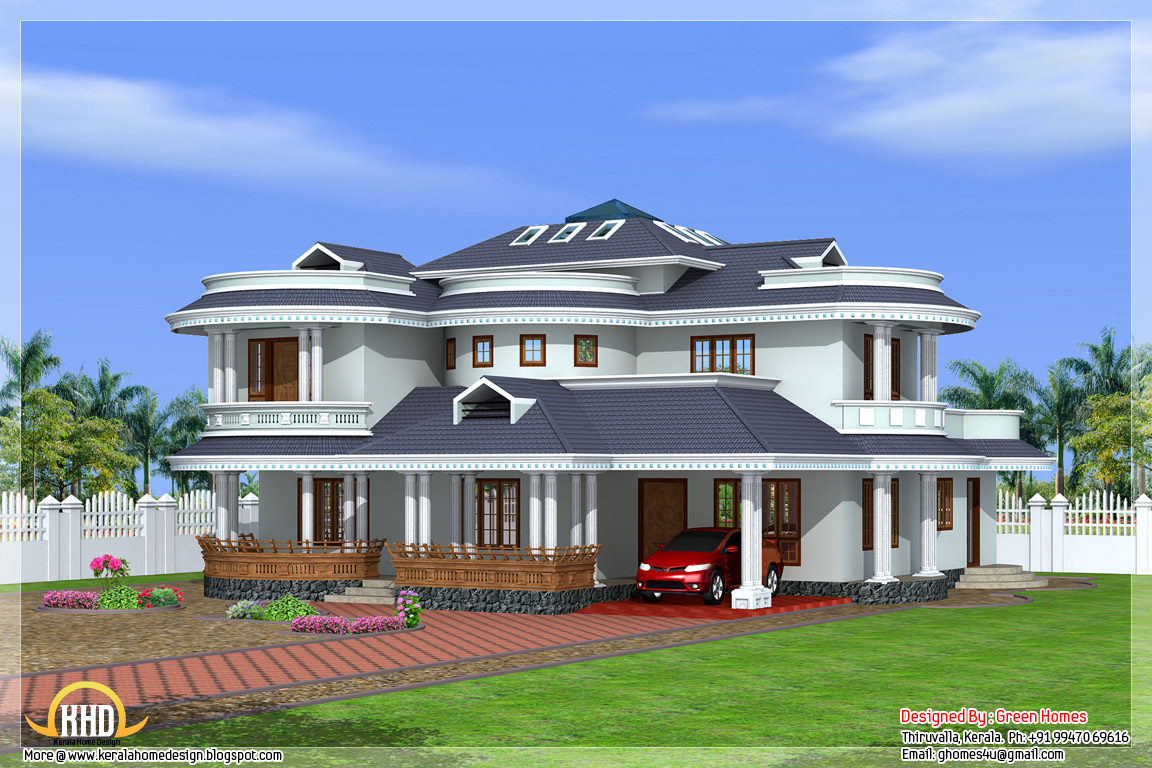
3350 Square Feet (311 Square Meter) (372 Square Yards) 4 bedroom Kerala house design by Green Homes, Thiruvalla, Kerala.
Facilities in this house
Total Area : 3350 sq.ft.
Ground Floor
- Car porch
- Long sitout
- Drawing
- Open Courtyard
- Dining
- 2 Bed room
- 2attached toilet
- Kitchen
- Work area
- 2 bedroom
- 1 attached toilet
- Common toilet
- Drawing cum Home theatre
For more information about this house, Contact
Architect:Green Homes (House design and construction in Thiruvalla)
Revenue Tower, Thiruvalla
MOB:+91 99470 69616
Email:ghomes4u@gmail.com
3D house elevations by Max Height Design Studio. Designer: Sudheesh Ellath, Vatakara, Kozhikode, Kerala.
Sq. ft. details
Ground Floor : 1400 Sq.Ft.
First Floor : 1150 Sq.Ft.
Total Area : 2550 Sq.Ft.
Sq. ft. details
Ground Floor : 2100 Sq.Ft.
First Floor : 1420 Sq.Ft.
Total Area : 3520 Sq.Ft.

Sq. ft. details
Ground Floor : 1600 Sq.Ft.
First Floor : 1100 Sq.Ft.
Total Area : 2700 Sq.Ft.

For more information about these house designs, please contact
Designed By: Max Height Design Studio(Home design in Kozhikode)
Vatakara, Kozhikode
Email: maxheight.vatakara@gmail.com
Ph:+91 9495493763
Designer: Sudheesh Ellath

Email:sudhiellath@gmail.com
Ph:+91 9946123428
3100 Square Feet (288 Square Meter)(344 square yard) 3 bedroom, 3 storey Modern Tamilnadu villa design by Koshy Jessy, Chennai, Tamilnadu.
Sq.Ft. Details
Ground Floor : 1000 Sq. Ft.
Porch and Lumber room
First Floor : 1050 Sq. Ft.
Hall/Dining,1 Bed room with Toilet,Kitchen,Work area
Second Floor : 1050 Sq. Ft.
2 Bedroom with Toilet, Family room and balcony
Total Area : 3100 Sq. Ft.
30'0"x40'0"plot,cost of the building in chennai 40 lakhs*
For more information about this house elevation,(house Design Chennai, Tamilnadu)
Architect : Koshy Associates
A2, Mahaniam,
9/10, Arunachalapuram Street
Aminjikarai, Chennai - 29
Cell - 9444122276
Email:koshysarch@gmail.com
3356 Square Feet (312 Square Meter) (373 Square Yards) Contemporary modern style house design by Quality Builders, Thamarassery,Kerala.
Area details
Ground Floor : 1990 sq.ft.
First Floor : 1366 sq.ft.
Total : 3356 sq.ft.
For more information about this house(House design in Kozhikode)
Quality Builders
Architects,Engineers And Interior Designers
Thamarassery, Calicut.
Mob 9387213313,9447244807
Email:qualitybuildersclt@gmail.com, sidhikc@gmail.com
3450 Square Feet (321 Square Meter) (383 Square Yards) 4BHK Kerala house design by Green Homes, Thiruvalla, Kerala.
Facilities in this house
Total Area : 3450 sq.ft.
Ground Floor
- Car porch
- Sitout
- Living
- Dining
- 2 Bed room attached
- Courtyard
- Kitchen
- Work area
- Store
- Common toilet
- 2Bedroom attached
- Upper living area
- Utility area
- Balcony
Architect:Green Homes (House design and construction in Thiruvalla)
Revenue Tower, Thiruvalla
MOB:+91 99470 69616
Email:ghomes4u@gmail.com
3400 square feet (316 square meter) (378 square yards) modern Kerala home design by Greenline Architects, Calicut, Kerala.
House Sq. Ft. Details
Ground Floor : 2200 sq. ft.
First Floor : 1200 sq. ft.
Total Area : 3400 sq. ft.
Bedroom : 4
Bathroom : 5
Facilities in this house
- Porch
- Sit Out
- Living
- Dining
- Family living
- Bedroom
- Bathroom
- Dressing
- Kitchen
- Work Area
- Kids room
- Store
- Balcony
- open terrace
Greenline Architects
Akkai Tower,
1 st floor,
Thali croos Road.Calicut
Mob:8086139096,9846295201,0495-4050201
Email:greenlineplan@gmail.com
3200 Square feet (297 Square Meter) (356 Square Yards) Indian home design by Sanjay Doshi (Rachana Architect), Godhra, Gujarat - India.
House Sq.Ft. Details
Ground Floor: 1550 Sq. Ft.
First Floor: 1650 Sq. Ft.
Total Area: 3200 Sq. Ft. View floor plans


Facilities in this house
Drawing room : 1
Kitchen-Dining : 1
Store : 1
Bedroom ground floor : 2
Bedroom first floor : 3
Bathroom-Toilet : 6
Car Porch : 1
For More Information about this House, Contact
Designer: Sanjay Doshi
Rachana Architect
F/1 Mahalaxmi Chamber
Opp- Jain Society - Godhra-389001
Gujarat
Email:sanjay9925140475@yahoo.in
Mobile: +91 9925140475, 9426052475
3350 Square Feet (311 Square Meter) double story house design by S.I. Consultants, Agra
See Floor plans

For more info about this elevation, contact
S.I. Consultants
Agra
Ph:+91 9808322836, 8899106699
Email:dickanddicky.raj@gmail.com
3067 Square Feet (285 Square Meter) Contemporary home design for stepped ground design by Hidesign Architects & Builders, Koyilandy, Kozhikode, Kerala.
Sq.Ft. Details
Ground Floor : 1644 Sq. Ft.
Basement Floor :1101 Sq. Ft.
First Floor : 322 Sq. Ft.
Total : 3067 Sq. Ft.
Type of design : Contemporary design for stepped ground
House Facilities
- Four bed room with attached toilets
- Porch
- Sitout
- Sitting
- Dining
- Study
- Kitchen
- w/a,
Designer : Mujithab K.P
Hidesign Architects & Builders
Dream mall east road, Koyilandy
Mob:9995012656,9895876778
Email:hidesign2008@gmail.com
3719 Square Feet (346 Square Meter) Double story house elevation by Master Designers Uppala, Uppala, Kasaragod, Kerala.
Floor plan details
Ground Floor : 1,899.00 Sq. Ft.
First Floor : 1,632.00 Sq. Ft.
Car Porch : 188.00 Sq. Ft.
Total Area : 3,719.00 Sq. Ft.
Bedrooms : 2 Bedrooms Ground Floor,3 Bed rooms First Floor
Bathrooms: 3 Toilets in Ground Floor ,3 First Floor
Estimated Price = 42,00000.00*
Total Cents = 16 cents
*May vary from time to time
For more info about this house design, Contact (Home design Kasaragod)
Balakrishna B
Consulting Engineer,Vasthu Specialist
Mob:9447278326
Assistants
Haris:9633949582,Javid:9995848885
Master Designers Uppala
Civil Engineers&Architects
Office:04998241115
Email:uppalamasterdesigner@gmail.com
3120 Square Feet (290 Square Meter) 2 Story house elevation design by 4th Dimension, Kasaragode, Kerala.
House Details
Ground Floor : 150.00 Sq.M (1614.00 Sq.Ft)
Porch : 30.00 Sq.M (322.80 Sq.Ft)
First Floor : 110.00 Sq.M (1180.30 Sq.Ft)
Total Area : 290.00 Sq.M (3120.40 Sq.Ft)
House facilities
Ground Floor
- Guest Bed+Attached
- Master Bed+Attached
- Modern Kitchen
- Common Toilet
- Court Yard
- 2 Bed+Attached
- Balcony
- Study/Library
For more information on this home, Contact (House Design Kasaragod)
4th Dimension
Anaswara Complex
Near Railway Station
Kanhangad, Kasaragod
Ph: +91 97 45 22 67 96
Email:Aneesh.K.Panathur@Gmail.Com
3305 Square Feet (307 Square Meter) Sloping roof house design plan by Subin Surendran Architects & Associates from Panampilly Nagar, Ernakulam (Kochi)
House Details
Ground Floor : 2313 Sq. Ft
First Floor : 992 Sq. Ft
Total Area : 3305 Sq. Ft
Facilities in this house
- Bedrooms : 4
- Attached toilets : 4
- Courtyard
- Dining
- Family Living
- Kitchen
- Work Area
To know more about this house, contact [House design Kochi (Ernakulam)])
Architect: Subin S
Subin Surendran Architects & Associates
3rd Cross Road,
G-128, 1st floor Aditya ,
Panampilly Nagar
Kochi - 36
Email: ssacochin@gmail.com
Ph:0484 3537074
Mr. Manoj Melett (CEO): +91 9544377775
Mr. Vinod (Marketing Manager): +91 9746064607
3205 Square feet(298 Square meter)single floor house designed by R it designers, Kannur.
House details
Ground floor : 3205 sqft(4 bed 4 attched,cmn)
Cent : 76
Approximate Cost 45 Lakhs*
For More Info about this House Elevation, Contact
R it designers (Home Design in Kannur)
Global complex
Ii nd floor,
Podikundu, Kannur - 670 004
Office ph:0497 2746770,9072978281
Email:ritinteriors@gmail.com

House Details with Floor Plans
Ground Floor: 1569.68 Sq. Ft.
First Floor: 1552.44 Sq. Ft.
Total Area: 3122.12 Sq. Ft.


For More Information about this House, Contact
Designer: Sanjay Doshi
Rachana Architect
F/1 Mahalaxmi Chamber
Opp- Jain Society - Godhra-389001
Gujarat
Email:sanjay9925140475@yahoo.in
Mobile: +91 9925140475, 9426052475

House Details
Ground floor -2528.00 sq. ft.
first floor - 1300.00 sq. ft.
Total Area - 3858.00 sq. ft.
Bedrooms - 4nos
Bathrooms -5nos
- Courtyard
- Dining
- Family Living
- Formal Living
- Sit out
- Kitchen
- Utility
Designed By- Mr.Subash Kariyattu
Kariyattu Consultants
VakayilRoad,Chiyyaram
Thrissur-26
Ph:+91 9847049791

- 5 bedroom with attached Toilets
- 3000 sq ft
- living room
- Dining room
- Kitchen and workarea
- Study room
- Family Living
Subin Surendran Architects & Associates
3rd Cross Road,
G-128, 1st floor Aditya ,
Panampilly Nagar
Kochi - 36
Email: ssacochin@gmail.com
Ph:0484 3537074
Mr. Manoj Melett (CEO): +91 9544377775
Mr. Vinod (Marketing Manager): +91 9746064607
2700 Sq. Ft (250 Square Meter) House
Ground Floor Area : 1400 sqft
First Floor Area : 1300 sqft
Total estimated cost : 46 Lakhs
Total plot area : 18 Cent
Ground floor: 2Bed rooms attached &1 C.toilet
First floor : 3Bed rooms 2attached 
3200 Sq. Ft (297 Square Meter) House
Ground Floor Area : 1900 sqft
First Floor Area : 1300 sqft
Total estimated cost : 65 Lakhs
Total plot area : 36 Cent
Ground floor: 2Bed rooms attached &1 C.toilet
First floor: 3Bed rooms 2 attached &1 C.toilet
3485 Sq. Ft (324 Square Meter) House
Ground Floor Area : 1980 sqft
First Floor Area : 1505 sqft
Total estimated cost : 70 Lakhs
Total plot area : 22.5 Cent
Ground floor: 2Bed rooms attached &1 C.toilet
First floor: 3Bed rooms attached 
Ground Floor Area : 1614 sqft
First Floor Area : 945 sqft
Total estimated cost: 52 Lakhs
Total plot area : 8 Cent
Ground floor: 2Bed rooms 1 attached &1 C.toilet
First floor: 2Bed rooms attached 
Ground Floor Area : 1753 sqft
First Floor Area : 1097 sqft
Total estimated cost: 34 Lakhs
Total plot area : 13 Cent
Ground floor: 2Bed rooms attached &C.toilet
First floor : 2Bed rooms &C.toilet
Ground Floor Area : 2205 sqft
First Floor Area : 960 sqft
Total estimated cost: 55 Lakhs
Total plot area : 32 Cent
Ground floor: 2Bed rooms 1 attached &1 C.toilet
First floor : 2Bed rooms 1 attached 
Ground Floor Area : 955 sqft
Total estimated cost: 16.5 Lakhs
Total plot area : 6 Cent
Ground floor: 3Bed rooms 1 attached &1 C.toilet 
R it designers
Global complex
Ii nd floor,
Podikundu,kannur-670 004
Office ph:0497 2763270,9072978281
Email:ritinteriors@gmail.com
Assinar:
Postagens (Atom)

Recent Comments